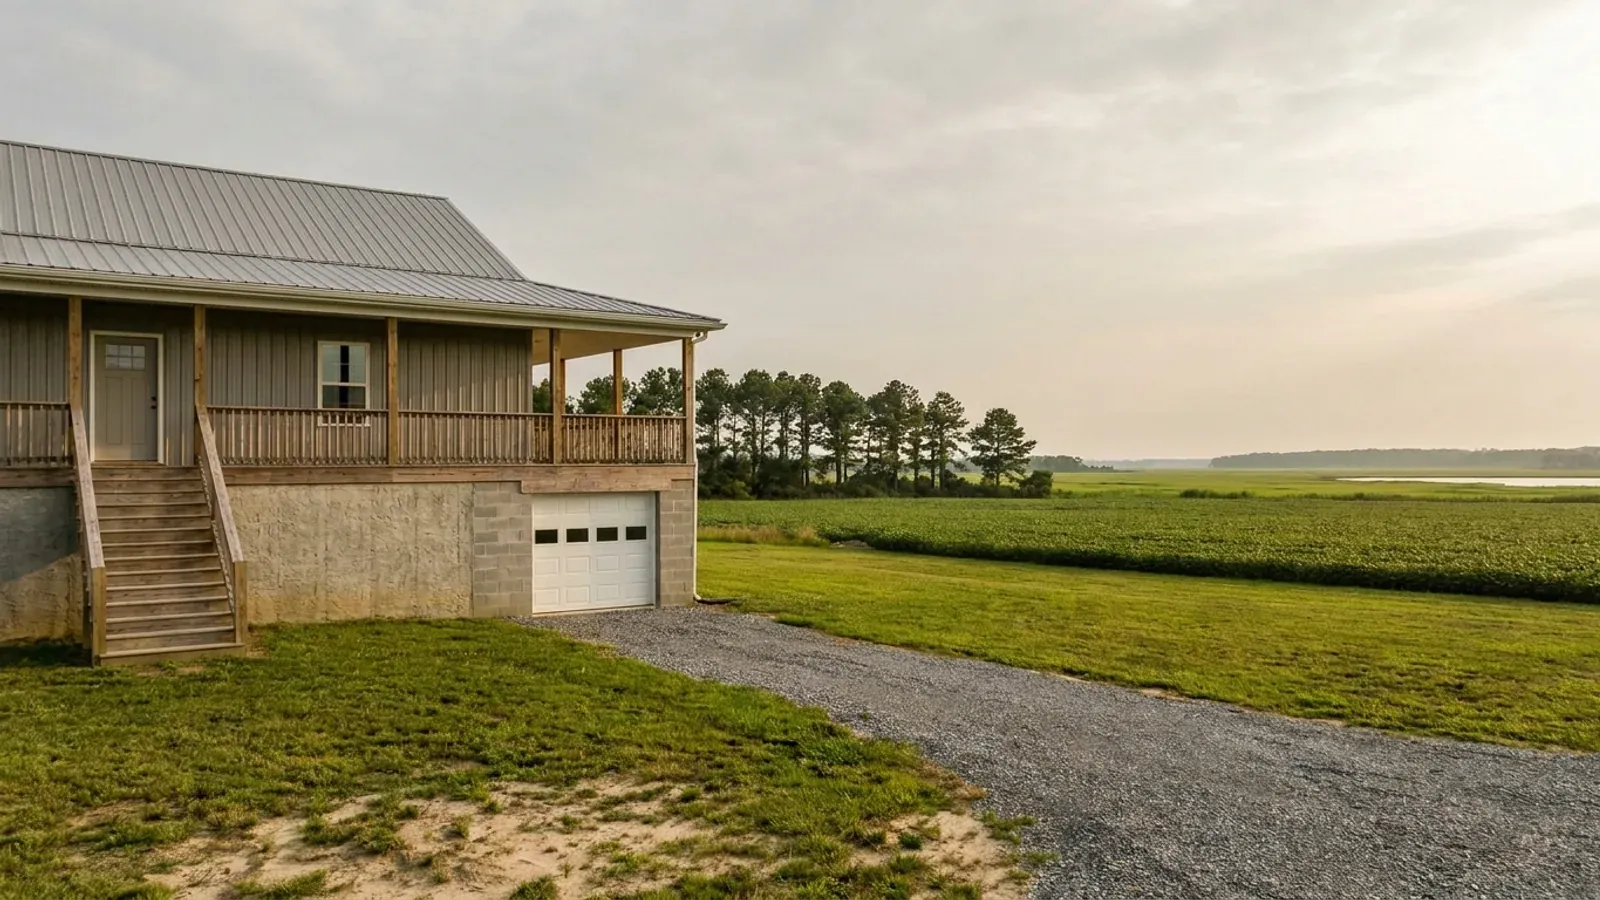
Modern Barndominium Floor Plans in Maryland
A modern barndominium is a style: dark standing-seam steel, large windows, minimal trim, a shed or low gable roof, and an open plan inside. Maryland's climate asks a few questions of that style. The state runs from the Allegheny Plateau, where snow is measured in feet, to a humid coastal plain where summer sun and moisture are the problem. A modern plan that suits Garrett County is not the same plan on the lower Eastern Shore. The layouts below are concept plans, not permit drawings.
What actually changes with this feature
The look is the easy part. These are the decisions that follow from it.
Glass walls, with one window that opens properly
A modern great room often has a wall of fixed glass. Every bedroom still needs an operable escape opening of at least 5.7 square feet net clear, at least 24 inches high and 20 inches wide, with the sill no more than 44 inches above the floor, so bedroom glazing is designed around one window that meets it. The energy code your county has adopted sets the performance the glass must reach.
Shed and low-slope roofs in snow country
A single-slope shed roof is the signature of many modern barndominiums. In Garrett and Allegany counties, where snow accumulates, the roof pitch, the snow load and where the snow slides off are all set against the design values your county's building official requires. NOAA's state climate summary counts more than 100 nights below freezing a year in the northwest of the state and fewer than 20 in the southeast, so on the coastal plain the same roof mainly has to shed heavy rain and wind.
All-electric by choice, or by county rule
Modern plans often go all-electric: heat pumps, an induction range and a heat-pump water heater. In Montgomery County it may not stay a choice: Bill 13-22 of 2022 directs the county to set all-electric building standards for most new construction by 31 December 2026, so check the county's current rule when you file. Licensed trade contractors handle the electrical and HVAC work.
Open plans and the sprinkler system
Every new one- and two-family dwelling in Maryland gets automatic sprinklers, and counties may not weaken that requirement (Public Safety Article §12-504). In a minimal interior with exposed steel and open ceilings, the heads and pipe runs are part of the look, so they are placed with the lighting plan rather than after it.
Big glass and low roofs work when they face the right way
The Maryland State Climatologist Office describes a state where prevailing winds come from the northwest from October through June and from the southwest most of the summer, when warm, moist air from the Atlantic dominates. Average annual snowfall runs from 8 to 10 inches along the coast of the lower Eastern Shore to well over 80 inches in Garrett County. For a modern plan that means shading the large south and west glass with a deep overhang or a porch roof, keeping the tall glass off the windward northwest wall where the winter wind drives, and giving a low-slope roof in the western counties the snow load the county building official sets for your site.
Common ways to build this
Three common ways to lay this out. Yours does not have to match one exactly — this is a starting point for the conversation, not a catalog.
Single-slope modern ranch
1,900 sq ft living / 3 bedrooms
A shed roof rising toward the south, with a clerestory band of glass under the high eave and a deep overhang shading the great room's glass wall. The bedrooms sit along the low side, each with an operable escape window.
Modern farmhouse
2,400 sq ft living / 4 bedrooms / covered porch
A steep black gable with white or dark board-and-batten, black window frames and a covered porch along the south or west side. It is the most requested modern look, and the porch doubles as the sun shade for the main living windows.
Glass-box great room with a bedroom wing
2,100 sq ft living / vaulted great room
A tall great room with glass on two sides joins a lower bedroom wing. The great room faces the view and the prevailing summer breeze, and the solid wall of the bedroom wing takes the winter northwest.
Ways to build this
This layout can go together several ways. These are the service lines most relevant to it.
Custom Plans
Custom barndominium plans in Maryland: floor plans, 3D views and a permit-ready drawing set built around your land, your shop and your budget.
Read moreSteel Construction
Steel barndominium construction in Maryland: red-iron frames designed for your site, erected on engineered foundations and finished as homes.
Read moreMetal Building Homes
Metal building homes in Maryland: barndominiums with metal roofs and siding, finished inside like any house and planned for Maryland's humid summers.
Read moreModern Barndominium: common questions
6 questions worth settling before this layout goes any further. If yours is not on the list, put it in the survey.
What makes a barndominium modern?
Does a black steel roof make a house hot in a Maryland summer?
Can a modern barndominium have a flat roof?
Can I have gas appliances in a modern barndominium?
Are big windows a problem for the energy code?
Is modern the same as luxury?
Keep reading
The pages that answer the next question this one raises.
Want this layout tested against your program and your parcel? That is where a build actually starts.
Sources
- Maryland State Climatologist Office, Maryland's Climate
- Montgomery County Council: Council Passes Maryland's First Comprehensive Building Decarbonization Legislation (Bill 13-22)
- Maryland Code, Public Safety §12-504 (local amendments and sprinklers)
- ICC, International Residential Code, Chapter 3 Building Planning
- NOAA NCEI and CISESS, State Climate Summaries 2022: Maryland and the District of Columbia
Start with a concept layout
Tell us what you want to build and we will talk through this layout for your program: how it sits on your parcel, where the septic area and any Critical Area line fall, which county or town office permits it, and a realistic budget range. The layouts on this site are concept plans, not permit drawings. That first conversation costs nothing.