Luxury Barndominium Floor Plans in Maryland
A luxury barndominium is a finish level, not a size. The steel or pole barn shell is the same one a modest plan uses; what changes is the ceiling height, the glass, the kitchen, the primary suite and the outdoor rooms. In Maryland a few of those choices meet rules early: the sprinkler system has to cover a tall vaulted room, an outdoor kitchen near the water counts against Critical Area lot coverage, and in Montgomery County the fuel for the kitchen range is a county decision. The layouts below are concept plans for a high-specification home, not permit drawings, and not a price list.
What actually changes with this feature
The look is the easy part. These are the decisions that follow from it.
A vaulted great room under a clear span
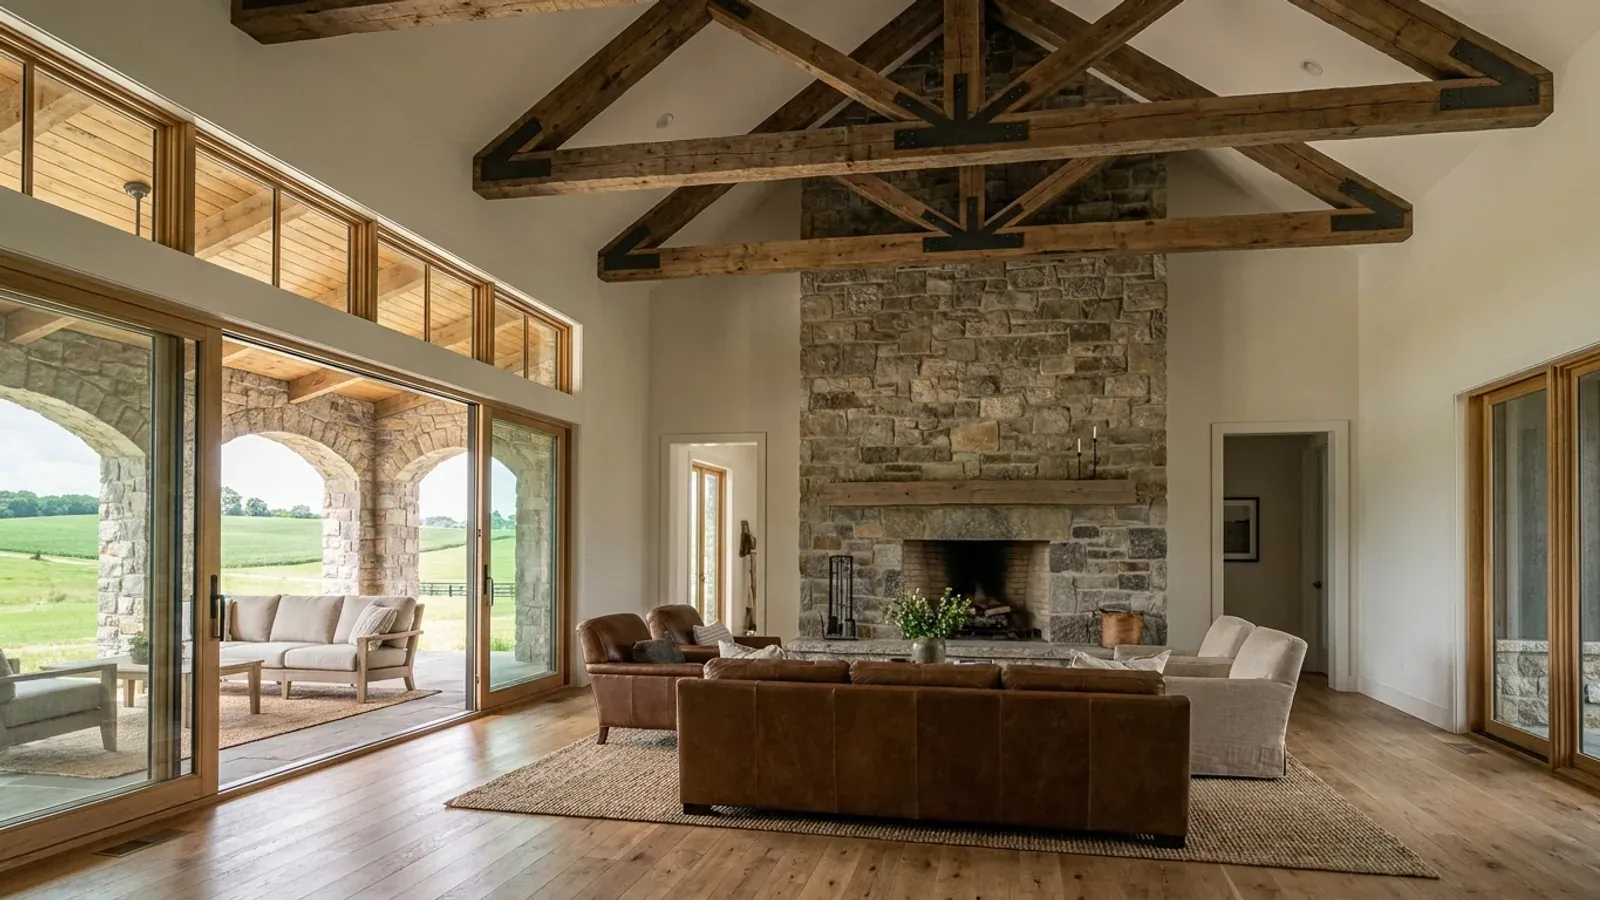
The reason many buyers choose a barndominium is the room a clear-span frame allows: a great room open to the roof, with no posts in the middle. A room that tall changes the lighting, the heating and cooling, the acoustics and the sprinkler heads, all of which are planned with the ceiling rather than after it. The code's 7-foot minimum ceiling is the floor; a luxury plan is usually decided by how much of the roof you leave open.
A primary suite with its own wing
A high-end plan usually gives the primary bedroom its own end of the building, with a walk-in closet, a bath with a separate shower and tub, and a door to a private porch. Each bedroom still needs an escape opening of at least 5.7 square feet net clear, with the sill no higher than 44 inches, so a wall of glass in the suite is designed to include one operable window that meets it.
A kitchen and an outdoor kitchen
The indoor kitchen is usually the largest single finish decision: an island long enough to seat the family, a walk-in pantry behind it, and a second prep sink. The outdoor kitchen on a covered porch is a Maryland favorite, but on a lot near the water remember that the roof over it, the patio under it and the path to it all count as lot coverage in the Critical Area. A deck built to let water pass through does not.
Power, heat and the county's fuel rules
Montgomery County's Bill 13-22 requires the county to issue all-electric building standards for most new construction by 31 December 2026, so a luxury plan there is usually drawn around heat pumps and an induction range, after checking the county's current rule. Elsewhere in Maryland the fuel is your choice, subject to the energy code your county has adopted. Licensed trade contractors handle the plumbing, electrical and HVAC work on every build.
The expensive decisions are the ones to settle on paper first
Three luxury features are easy to add in a sketch and hard to add later. A vaulted great room needs its sprinkler layout worked out with the ceiling, because Maryland requires sprinklers in every new one- and two-family dwelling and a county may not weaken that requirement (Public Safety Article §12-504). A covered outdoor kitchen, a stone patio and a wide driveway all count as lot coverage if the lot is inside the Chesapeake Bay or Atlantic Coastal Bays Critical Area, where most lots are capped at 15 percent. And in Montgomery County, Bill 13-22 of 2022 directs the county to set all-electric building standards for most new construction by 31 December 2026, so check the county's current rule before choosing between an induction range and a gas one. Put all three on the concept plan and the rest of a luxury build is a matter of finishes.
Common ways to build this
Three common ways to lay this out. Yours does not have to match one exactly — this is a starting point for the conversation, not a catalog.
Great-room plan with a primary wing
2,800 sq ft living / 3 bedrooms / 3.5 baths
A 40-foot-wide building with a vaulted great room and kitchen at the center, the primary suite and its porch at one end, and two bedroom suites with their own baths at the other. The pantry and laundry sit behind the kitchen wall, so the island faces the view.
Entertaining plan with an outdoor kitchen
3,200 sq ft living / 4 bedrooms / covered outdoor kitchen
The great room opens through a wide glass wall to a covered porch with an outdoor kitchen and fireplace. A guest suite sits near the entry for visiting family, and the other bedrooms are in the far wing. On a waterfront lot, the porch and patio are drawn together with the lot-coverage budget.
Luxury shouse
2,400 sq ft living / 1,600 sq ft finished shop
A high-end house and a heated shop under one roof, with a glass-walled office or bar between them that looks into the shop. The shop side carries the separation the code requires between a garage and the house, and the living side is finished to the same level as a stand-alone luxury home.
Ways to build this
This layout can go together several ways. These are the service lines most relevant to it.
Custom Plans
Custom barndominium plans in Maryland: floor plans, 3D views and a permit-ready drawing set built around your land, your shop and your budget.
Read moreTurnkey Builds
Turnkey barndominiums in Maryland: land to move-in under one contract, from site work and septic coordination to the finished, inspected home.
Read moreSteel Construction
Steel barndominium construction in Maryland: red-iron frames designed for your site, erected on engineered foundations and finished as homes.
Read moreLuxury Barndominium: common questions
7 questions worth settling before this layout goes any further. If yours is not on the list, put it in the survey.
What makes a barndominium a luxury barndominium?
How do I find luxury barndominium builders in Maryland?
Can a luxury barndominium have a gas range in Montgomery County?
Do sprinklers spoil a vaulted ceiling?
Does an outdoor kitchen need a permit?
Is a luxury barndominium cheaper than a luxury conventional house?
Can I add a luxury finish to a kit?
Keep reading
The pages that answer the next question this one raises.
Want this layout tested against your program and your parcel? That is where a build actually starts.
Sources
- Maryland Code, Public Safety §12-504 (local amendments and sprinklers)
- Maryland Code, Natural Resources §8-1802 (definition of lot coverage)
- Maryland Code, Natural Resources §8-1808.3 (Critical Area lot coverage)
- Montgomery County Council: Council Passes Maryland's First Comprehensive Building Decarbonization Legislation (Bill 13-22)
- ICC, International Residential Code, Chapter 3 Building Planning
Start with a concept layout
Tell us what you want to build and we will talk through this layout for your program: how it sits on your parcel, where the septic area and any Critical Area line fall, which county or town office permits it, and a realistic budget range. The layouts on this site are concept plans, not permit drawings. That first conversation costs nothing.