Barndominium Floor Plans with Loft in Maryland
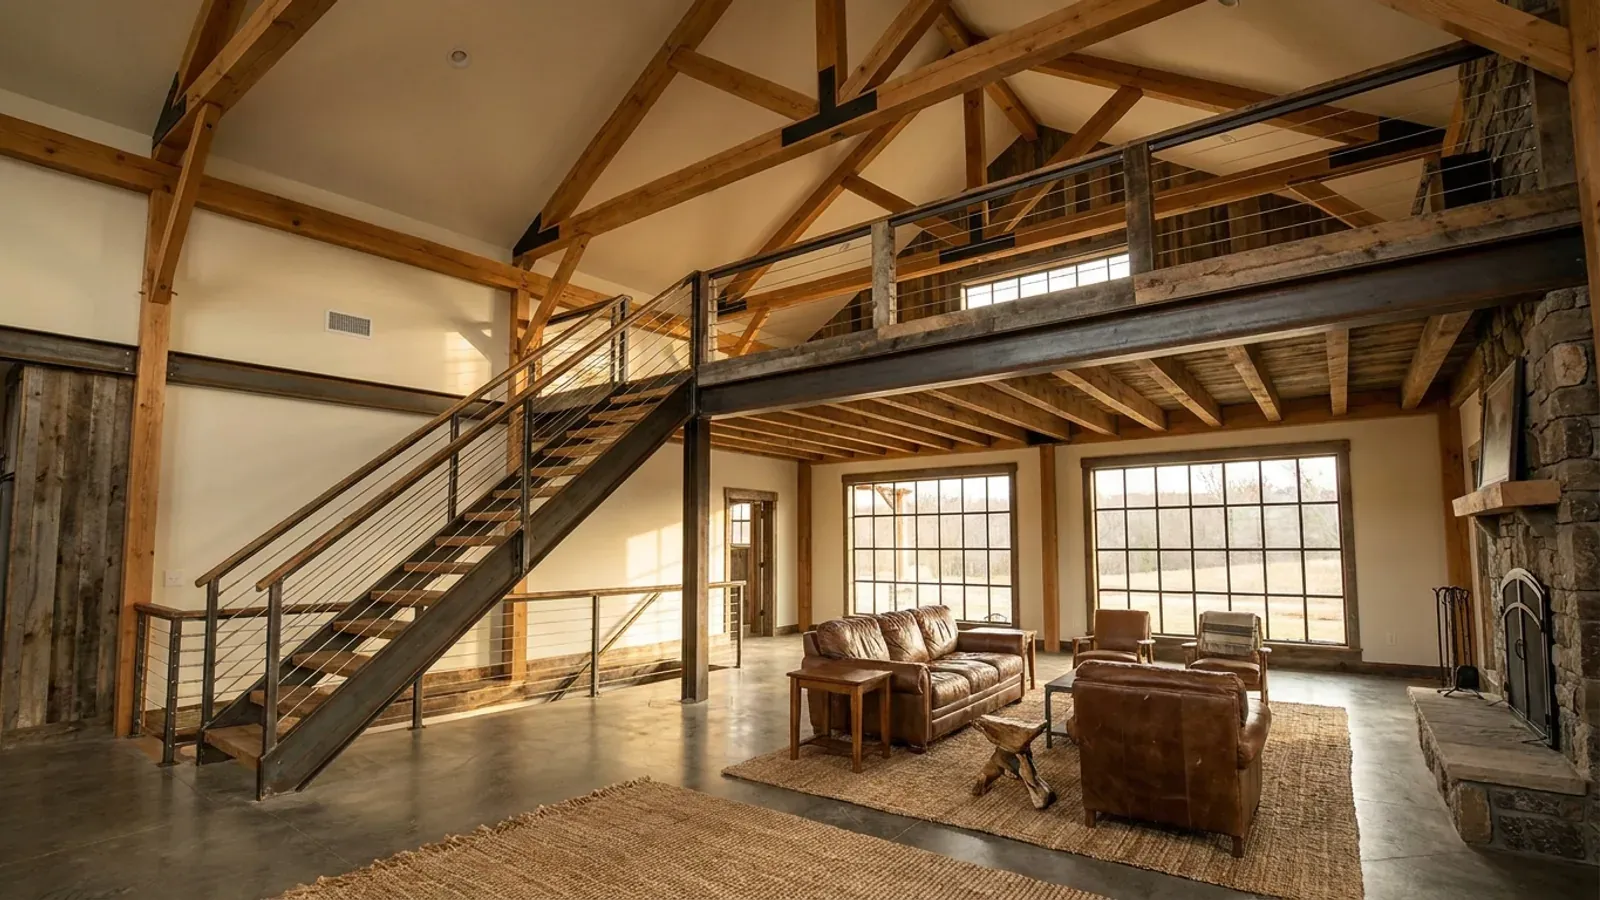
A loft is the feature that makes a barndominium's tall clear-span room feel like a barn: an open platform over part of the great room, reached by a stair, used as an office, a play area or a guest space. In Maryland it comes with a useful twist. Because every new home here is sprinklered, the code allows a larger loft than it does in an unsprinklered house, up to half of the room below instead of a third, if the loft stays open. The layouts below are concept plans, not permit drawings.
What actually changes with this feature
The look is the easy part. These are the decisions that follow from it.
Seven feet above and below
The code requires a clear height of at least 7 feet both above and below the mezzanine floor. With a typical floor structure, that puts the loft floor roughly 8 feet up and needs at least 7 feet of clear height under the roof steel above it, which is why lofts suit barndominiums with 14- to 16-foot sidewalls or a steep roof pitch.
Open to the room, or it is not a loft
A mezzanine must stay open to the room it sits in, apart from walls up to 36 inches high, columns and posts, or up to 42 inches under the sprinklered half-area allowance. Up to a tenth of the loft can be enclosed. Close more of it in and it is treated as a story, with the rules that follow. A sprinklered building of no more than two stories can enclose a loft entirely, but those relaxations are not available to a loft using the half-area allowance, which has to stay open.
A real stair to get there
The loft's way out follows the code's stair rules: a stair at least 36 inches wide, risers no taller than 7-3/4 inches, treads at least 10 inches deep and 6 feet 8 inches of headroom. The code accepts a ship's ladder or alternating-tread stair as the way out only for a loft of 200 square feet or less, so anything larger gets a full stair. Place the stair so it lands in the great room without crossing the kitchen work zone.
A loft bedroom needs an escape window
If the loft is used for sleeping, it is a sleeping room and needs its own emergency escape and rescue opening of at least 5.7 square feet net clear, with the sill no more than 44 inches above the loft floor, plus a smoke alarm. On a barndominium that usually means a gable-end window at loft level.
In a sprinklered Maryland home, a loft can cover half the room below
The residential code treats an open loft as a mezzanine. Normally the mezzanines in a room may cover no more than one-third of that room's floor area. The code raises that to one-half where the dwelling has an automatic sprinkler system, provided the loft is open to the room except for closets and bathrooms and any walls along its open side are no more than 42 inches high. Maryland requires sprinklers in every new one- and two-family dwelling and bars counties from weakening that rule (Public Safety Article §12-504), so a new barndominium here starts with the larger allowance available. Over a 30 by 40 great room, that is the difference between a 400-square-foot loft and a 600-square-foot one.
Common ways to build this
Three common ways to lay this out. Yours does not have to match one exactly — this is a starting point for the conversation, not a catalog.
Office loft over the great room
1,600 sq ft main floor / 400 sq ft open loft
A single-level three-bedroom plan with an open loft over one end of the great room, used as an office or reading area. The stair rises along the side wall and the loft rail looks down over the living area.
Half-room loft in a sprinklered plan
1,200 sq ft great room and kitchen / 600 sq ft loft
A 30 by 40 great room with a loft covering half of it, kept open along its long side and with low walls no higher than 42 inches, using the sprinklered-dwelling allowance. The loft holds a play area and a guest sleeping zone with a gable escape window.
Loft over the bedroom wing
1,800 sq ft main floor / 500 sq ft loft over the bedrooms
The bedrooms keep a standard ceiling, and the space above them becomes a loft that looks back over the vaulted great room. The loft floor is simply the bedroom ceiling structure, which keeps the framing economical.
Ways to build this
This layout can go together several ways. These are the service lines most relevant to it.
Custom Plans
Custom barndominium plans in Maryland: floor plans, 3D views and a permit-ready drawing set built around your land, your shop and your budget.
Read moreSteel Construction
Steel barndominium construction in Maryland: red-iron frames designed for your site, erected on engineered foundations and finished as homes.
Read morePole Barn Homes
Pole barn homes in Maryland: wood post-frame barndominiums built as permitted houses, from shell to finished home, with or without a shop.
Read moreBarndominium with a Loft: common questions
7 questions worth settling before this layout goes any further. If yours is not on the list, put it in the survey.
How big can a barndominium loft be?
When does a loft count as a second story?
How much ceiling height do I need for a loft?
Can I sleep in the loft?
Can the loft be reached by a ladder?
Does a loft need a railing?
Will a loft be hot in summer?
Keep reading
The pages that answer the next question this one raises.
Want this layout tested against your program and your parcel? That is where a build actually starts.
Start with a concept layout
Tell us what you want to build and we will talk through this layout for your program: how it sits on your parcel, where the septic area and any Critical Area line fall, which county or town office permits it, and a realistic budget range. The layouts on this site are concept plans, not permit drawings. That first conversation costs nothing.