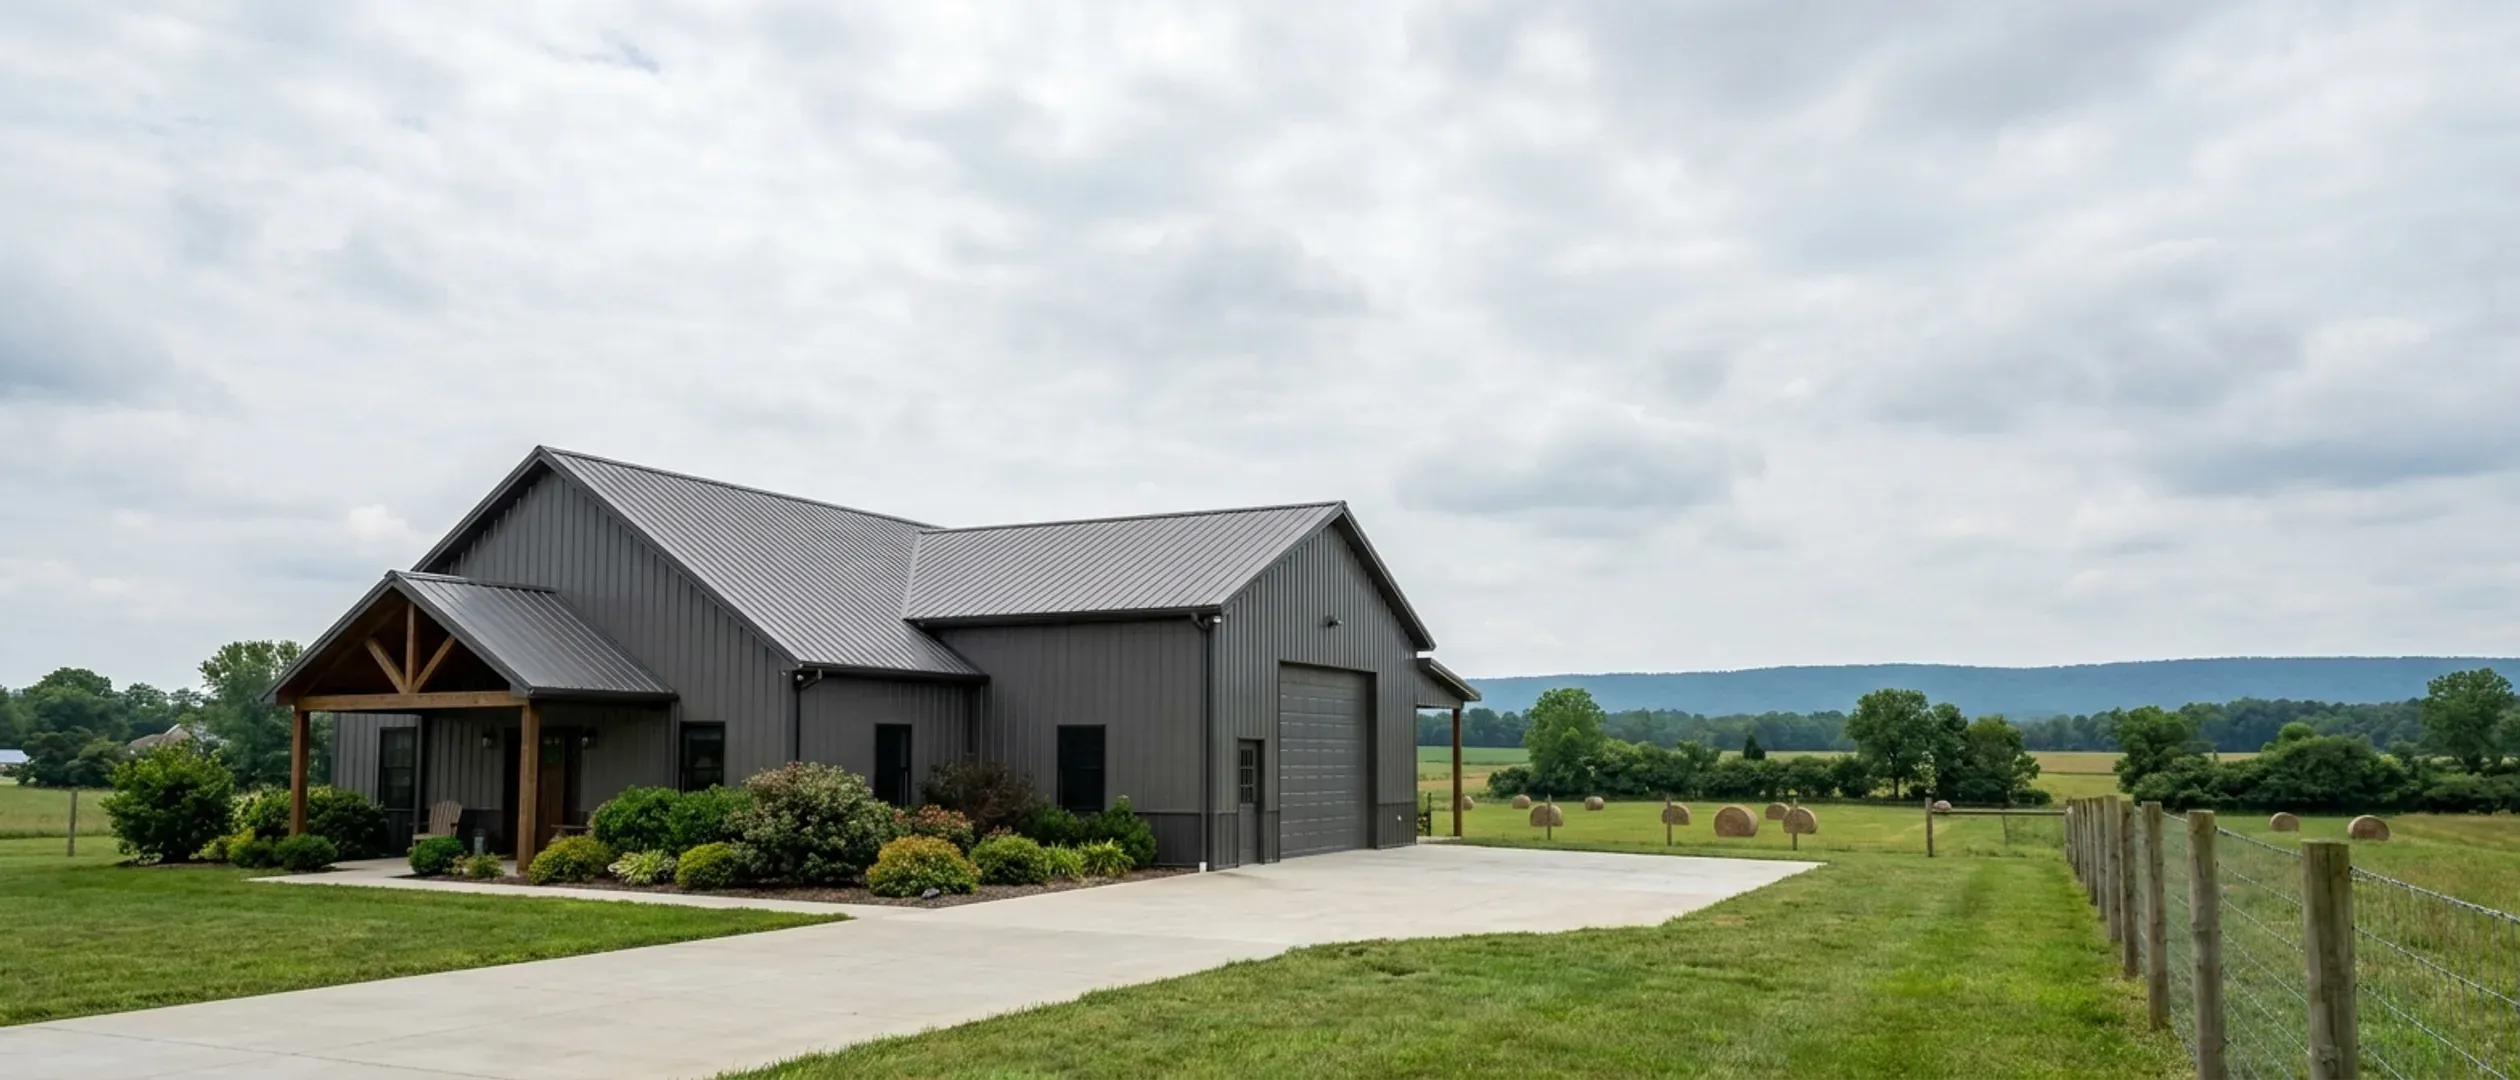
Barndominium vs. House: Which Costs Less to Build in Maryland?
The usual claim is that a barndominium costs far less than a house. The published cost data say the saving is real but narrower than the claim, because the frame is a minority of what a finished home costs, and in Maryland the code, the sprinkler rule, the septic and well permits and the land cost the same whichever frame you choose. This guide walks through the cost stages one at a time and says where a barndominium can come out ahead.
Figures below are industry data from cited third-party sources, not a quote from Maryland Barndominium Builders. Every project is priced individually.
Bottom Line Up Front
- In NAHB's 2024 national survey, framing was 16.6 percent of a new home's construction cost and exterior finishes 13.4 percent; those two stages are where a steel or pole barn shell can save money, and together they are about 30 percent of the bill.
- Interior finishes (24.1 percent) and plumbing, electrical and HVAC rough-ins (19.2 percent) cost the same in a barndominium as in a house of the same size and finish.
- The Census Bureau's 2025 figures for the South region show custom homes built on the owner's land at a median contract price of $157.30 per square foot, against $143.85 for detached new homes sold by builders, both with the lot excluded: building one house on your own land carries costs a subdivision builder spreads across many.
- Maryland treats a barndominium as a house: the same building code, the same sprinkler requirement, the same septic, well and stormwater rules and the same county fees.
Published cost figures
Third-party and government figures, each with its source. None of them is a quote, and none of them is ours.
| Measure | Range | Source |
|---|---|---|
| Custom homes built by a contractor on the owner's land, South region, 2025: median to average contract price (improved lot excluded) | $157–$180 per sq ft | U.S. Census Bureau, Characteristics of New Housing 2025, Median and Average Contract Price per Square Foot of New Contractor-Built Single-Family Houses Started: South median $157.30, average $179.96 (read 27 Sep 2026) — https://www.census.gov/construction/chars/xls/contractpricesqft_cust.xls |
| Detached new homes sold by builders, South region, 2025: median to average sales price (improved lot excluded) | $144–$155 per sq ft | U.S. Census Bureau, Characteristics of New Housing 2025, Median and Average Price per Square Foot of Floor Area in Detached New Single-Family Houses Sold: South median $143.85, average $154.51 (read 27 Sep 2026) — https://www.census.gov/construction/chars/xls/soldpricesqft_cust.xls |
| Average construction cost alone, national builder survey, 2024 | $162 per sq ft | NAHB, Cost of Constructing a Home 2024 (January 2025): average construction cost $428,215, about $162 per square foot; national (read 27 Sep 2026) — https://www.nahb.org/-/media/NAHB/news-and-economics/docs/housing-economics-plus/special-studies/2025/special-study-cost-of-constructing-a-home-2024-january-2025.pdf |
What actually moves the number
Framing: where the frame choice shows
NAHB's 2024 breakdown puts framing (including roof framing, trusses and sheathing) at 16.6 percent of construction cost, and general metal and steel at 0.4 percent. A clear-span steel frame or a pole barn frame replaces most of that stage.
Exterior finishes: metal skin versus siding
Exterior wall finish (5.7 percent), roofing (3.9 percent) and windows and doors (3.7 percent) make up NAHB's 13.4 percent exterior stage. Metal wall and roof panels replace siding and shingles, so compare those quotes line for line; windows, doors and any wainscot or porch you add cost the same either way.
Systems and interiors: no difference
Plumbing, electrical and HVAC rough-ins were 19.2 percent of NAHB's construction cost and interior finishes 24.1 percent. They depend on the number of bathrooms, the kitchen and the finish level, not the frame. Tall barndominium ceilings can add to heating and cooling loads, insulation and drywall area.
Foundation and site
Foundations were 10.5 percent and site work 7.6 percent in NAHB's survey. A slab is cheaper to build than a basement for either kind of house; the well, septic system and driveway on a rural lot cost the same for either kind of house.
Is a barndominium cheaper than a house?
It can be, in specific stages. The honest comparison is between two houses of the same size and the same finish on the same lot.
Where the saving comes from
The shell. In NAHB's national survey, framing and exterior finishes together were about 30 percent of construction cost. A simple rectangle under one roof, with metal panels instead of siding and shingles, can reduce that share. See steel construction and pole barn homes for the two frame types.
Where it does not
Everything inside the shell. Plumbing, electrical, HVAC, insulation, drywall, cabinets, flooring and fixtures made up 43 percent of NAHB's construction cost, and a barndominium with the same kitchen and baths pays the same for them.
Custom homes cost more per foot than subdivision homes
The Census Bureau's 2025 South-region medians are $157.30 per square foot for houses built on the owner's land and $143.85 for detached new homes sold by builders, both without the lot. A barndominium is almost always a one-off build on your own land, so compare it with the custom figure, not the subdivision one.
Size is the biggest lever
A barndominium's open plan can make a smaller home live larger. Building 1,800 finished square feet instead of 2,400 saves more than any frame choice. The size-for-budget guide works through the arithmetic.
Stage by stage: barndominium versus framed house
NAHB's 2024 cost stages, with what changes and what stays the same.
Site work (7.6 percent)
Permits, impact fees, water and sewer fees and design. The same for both, except that a steel or pole frame usually needs an engineer's design.
Foundations (10.5 percent)
The foundation depends on the footprint and on slab versus basement, not on whether the walls are steel, posts or studs. A framed house on a slab and a barndominium of the same footprint need similar foundations.
Framing (16.6 percent) and exterior finishes (13.4 percent)
The stages where a barndominium differs. A kit or pole barn package replaces framing lumber, trusses, sheathing, siding and shingles. See barndominium kits.
Rough-ins (19.2 percent), interiors (24.1 percent) and final steps (6.5 percent)
Driven by bathrooms, kitchen, finish level, driveway and landscaping. The same for both at the same size and finish.
Resale, appraisal and financing
The cost of building is only half the comparison. What the house is worth, and how easily it is financed, matter too.
Appraisal
Lenders lend on appraised value. Fannie Mae's guide asks appraisers for comparable sales with similar physical and legal characteristics, which can be harder to find for a barndominium than for a conventional house. The financing guide explains how appraisers handle it.
Financing
A barndominium built with a permit and a certificate of occupancy is financed like other new homes, usually with a construction-to-permanent loan. The financing guide lists the Farm Credit lenders that publish rural home construction loans in Maryland.
Maintenance
Ask each supplier for the finish warranty on metal panels and the maintenance it assumes, such as fastener and trim checks, and compare it with the warranty on siding and shingles. Interiors age the same way in both kinds of house.
Reading this because you are weighing a build? The next step is a plan drawn for your program.
What's different about Maryland
Same code, same permit
A barndominium is a house under the building code; Maryland's agricultural-building rules never apply to a place people live (Public Safety §12-508). Your county issues the building permit, reviews plans, inspects the work and issues the occupancy certificate for both.
Same sprinkler requirement
New one- and two-family homes in Maryland need an automatic fire sprinkler system; a county can relax this only for a home that is not connected to the electric utility. That line is the same for a barndominium and a conventional house of the same size.
Engineering for steel and pole frames
Steel-frame and post-frame homes usually fall outside the code's standard framing tables, so the structure is designed by a licensed professional engineer; the county decides what sealed drawings it needs. A stick-built house that follows the code's framing tables may not need an engineered frame at all, so budget the design fee on the barndominium side.
Energy code applies to both
Counties can amend the state code, but they cannot weaken its energy-efficiency, wind-design or home-sprinkler requirements. A metal building has to meet the same insulation and air-sealing requirements as a framed house, which is where much of the finish cost of a barndominium goes.
Land and septic do not care about the frame
Before a county will issue a building permit for a home on septic and a well, the health department must issue the septic permit and the well permit. In the Critical Area, new homes need a nitrogen-removing (BAT) septic system. None of that changes with the frame.
Pros and cons, honestly
Pros
- The shell (framing and exterior finishes, about 30 percent of construction cost in NAHB's survey) can cost less with a steel or pole barn package.
- Clear-span frames allow open plans and large shop space under one roof.
- A simple rectangular footprint keeps roofing and framing straightforward.
Cons
- Systems and interiors (43 percent of construction cost in NAHB's survey) cost the same as in any house.
- Steel and pole frames usually need an engineer's design for the county permit.
- Comparable sales for the appraisal can be harder to find.
- Maryland's sprinkler, septic, well and fee requirements apply exactly as they do to a conventional house.
Is it cheaper to build a barndominium or a house in Maryland?
How much does a house cost per square foot to build in Maryland?
Does Maryland treat a barndominium differently from a house?
Are barndominiums harder to finance than houses?
Do barndominiums cost less to heat and cool?
Why do custom homes cost more per square foot than subdivision homes?
Questions answered? Tell us what you want to build and we will put real numbers against it.
Sources
- NAHB — Cost of Constructing a Home 2024 (January 2025) — Stage shares: site work 7.6%, foundations 10.5%, framing 16.6%, exterior 13.4%, rough-ins 19.2%, interiors 24.1%, final steps 6.5%. Read 27 Sep 2026.
- U.S. Census Bureau — Median and Average Contract Price per Square Foot of New Contractor-Built Single-Family Houses Started — South 2025: median $157.30, average $179.96. Read 27 Sep 2026.
- U.S. Census Bureau — Median and Average Price per Square Foot of Floor Area in Detached New Single-Family Houses Sold — South 2025: median $143.85, average $154.51; lot excluded. Read 27 Sep 2026.
- U.S. Census Bureau — Building Permits Survey, annual 2025 by state — Maryland 1-unit: 9,345 units, valuation $2,751,338 thousand (about $294,400 each). Read 27 Sep 2026.
- Maryland Code, Public Safety §12-508 (agricultural buildings) — An agricultural building does not include a place of human residence. Read 27 Sep 2026.
- Maryland Code, Public Safety §12-504 (local amendments) — Counties may not weaken energy, wind or one- and two-family sprinkler provisions. Read 27 Sep 2026.
- International Code Council — 2021 International Residential Code, Chapter 3 — R313.2 sprinklers; R301.1.3 engineered design for elements outside the prescriptive provisions. Read 27 Sep 2026.
- Fannie Mae Selling Guide — B4-1.3-08, Comparable Sales — Similar physical and legal characteristics; older rural sales allowed with explanation. Read 27 Sep 2026.
Keep reading
The pages that answer the next question this one raises.
How much a barndominium costs in Maryland
The Census range per square foot and the Maryland cost lines.
Read itBarndominium pros and cons
The trade-offs beyond cost.
Read itSteel construction
Clear-span steel frames and what they change in a Maryland build.
Read itPole barn homes
Post-frame construction and where it fits.
Read itBarndominium financing
Appraisals, construction loans and Maryland programs.
Read itWant a real number instead of a range?
Start the survey and tell us about your land and what you want to build. Include the county and the tax map and parcel number if you have them, because in Maryland the county, the land-use rules that cover the parcel and the perc, septic and well answers change the budget more than the building does. The survey costs nothing.