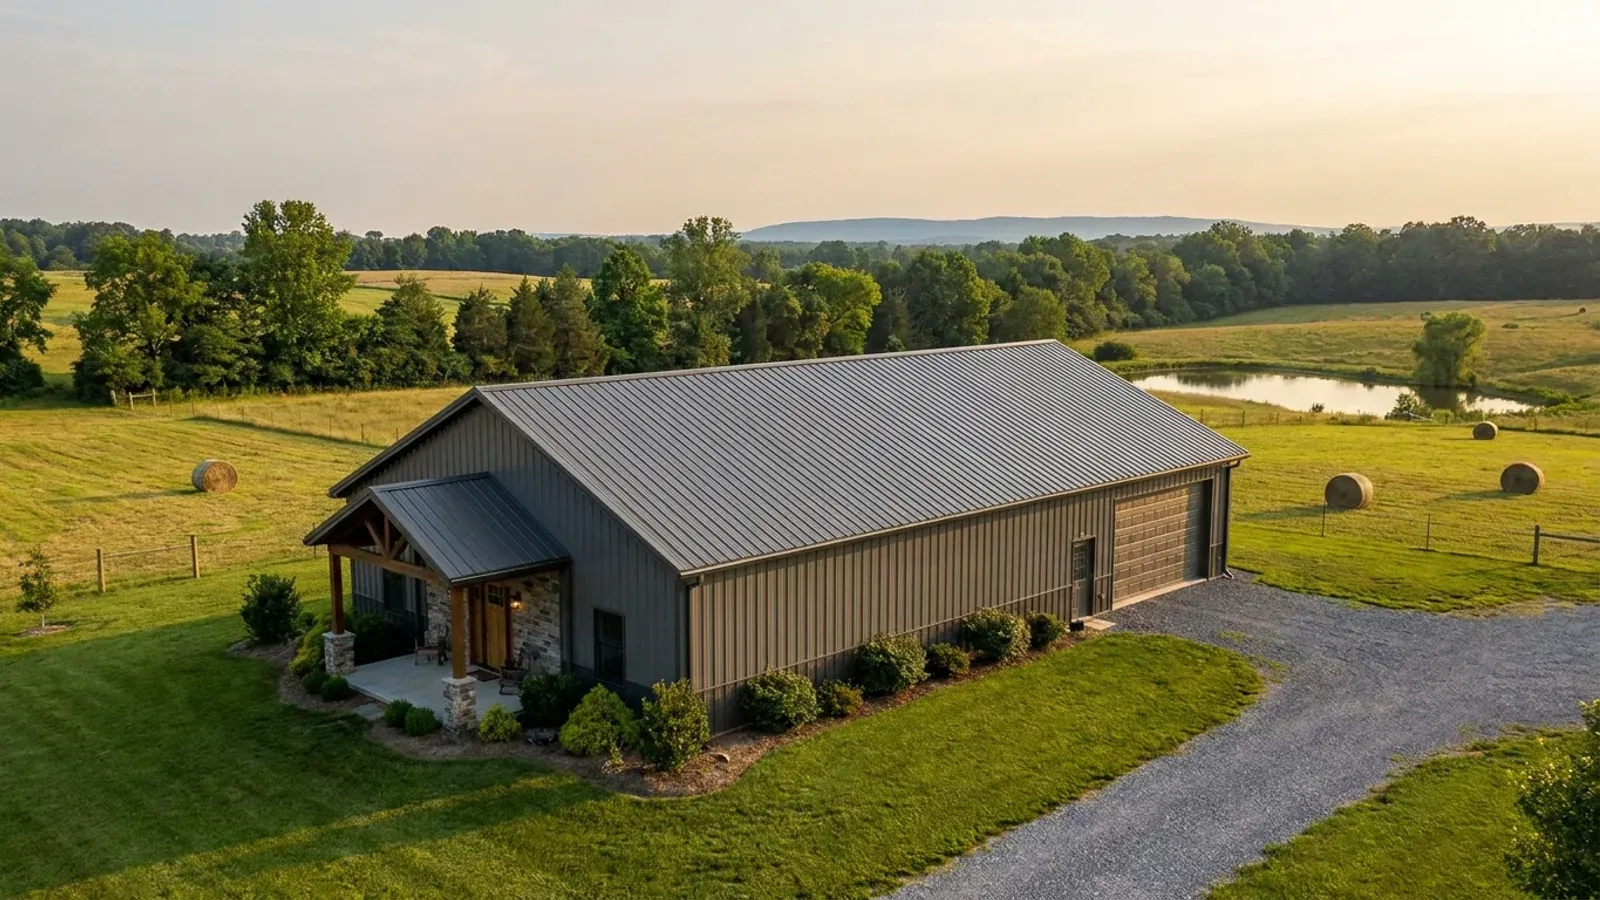
40x60 Barndominium Floor Plans in Maryland
The 40 by 60 is the standard barndominium footprint: 2,400 square feet under one clear-span roof, enough for a three- or four-bedroom house, or a smaller house with a large shop at one end. In Maryland the question is less whether the building works than whether the lot does. A 40x60 building, its driveway and apron, and the septic area it needs add up to a big share of a one-acre lot, and on a waterfront or wooded parcel the state's Critical Area and forest conservation rules put numbers on that. The layouts below are concept plans, not permit drawings.
What actually changes at this size
The dimensions are the easy part. These are the decisions that follow from them.
A 40-foot clear span
Forty feet is wide enough for a hallway beside a row of bedrooms, or for a great room and kitchen side by side, without interior bearing walls. The steel or pole barn supplier sizes the frame for the snow and wind loads your county's building official sets for your site, which differ considerably between Garrett County and the lower Eastern Shore.
Septic and sprinklers sized to the plan
How you split the 2,400 square feet decides the septic system. Maryland sizes it at a minimum of 150 gallons per day per bedroom, so a four-bedroom layout needs 600 gallons a day and a 1,250-gallon tank. The living side of the building is a dwelling and gets automatic sprinklers, which a county may not weaken (Public Safety Article §12-504).
The shop half and the separation wall
If one end is a shop or garage, the wall between it and the living space needs at least 1/2-inch gypsum board on the garage side, 5/8-inch Type X under any room above, and a self-closing solid or 20-minute rated door. No garage opening may lead directly into a bedroom.
Which way the long wall faces
A 60-foot wall is a lot of sun. The Maryland State Climatologist Office describes summer winds mostly from the southwest and winter winds mostly from the northwest. Putting the long side and its porch to the south lets an overhang shade the summer glass and catch the breeze, while the short gable end takes the winter wind.
2,400 square feet of roof is the start of the site budget, not the end
Inside the Chesapeake Bay or Atlantic Coastal Bays Critical Area, lot coverage on most lots is capped at 15 percent and includes the driveway, parking, walkways and gravel as well as the building (Natural Resources §8-1802 and §8-1808.3). A 40x60 building plus 1,500 square feet of drive and apron is 3,900 square feet of coverage, which needs a lot of at least 26,000 square feet at 15 percent. Away from the water, the septic area on a lot recorded since November 1985 must hold the first system and two replacements and be at least 10,000 square feet, kept clear of buildings (COMAR 26.04.02.04). On a wooded lot, the state Forest Conservation Act's exemption for a single lot or the owner's own house holds only while no more than 20,000 square feet of forest is cut, cleared or graded. A 40x60 fits comfortably inside all three numbers on most rural lots, but it is worth doing the arithmetic before the kit is ordered.
How people actually split 2,400 sq ft
Three common ways to divide this footprint. Yours does not have to match one exactly — this is a starting point for the conversation, not a catalog.
Full-living 40x60
2,400 sq ft living / 4 bedrooms / 2.5 baths
The primary suite at one end, three bedrooms at the other, and the kitchen, dining and great room across the middle, open to the roof. A mudroom and laundry sit by the side entry.
Half and half
1,200 sq ft living / 1,200 sq ft shop
A two-bedroom house at one end and a 30-foot-deep shop at the other, separated by the code's garage wall with a mudroom at the connection. The shop gets a 12- or 14-foot overhead door on the gable end.
Three-bedroom house with a two-bay garage
1,800 sq ft living / 600 sq ft garage
A three-bedroom ranch takes 45 feet of the length and a two-car garage the last 15, entered through a mudroom. The bedrooms stay at the far end, away from the garage wall.
Ways to build this size
A 40' x 60' footprint can go together several ways. These are the service lines most relevant to it.
Barndominium Kits
Barndominium kits for sale in Maryland: steel and pole barn shell packages for your land, and how a kit differs from a modular or manufactured home.
Read moreShouses
Shouses in Maryland: a home and a full-size shop under one roof, on a steel or pole barn frame, planned so the shop never crowds the house.
Read moreSteel Construction
Steel barndominium construction in Maryland: red-iron frames designed for your site, erected on engineered foundations and finished as homes.
Read more40x60 Barndominium: common questions
6 questions worth settling before this layout goes any further. If yours is not on the list, put it in the survey.
How many square feet is a 40x60 barndominium?
How many bedrooms fit in a 40x60?
How big a lot do I need for a 40x60 barndominium?
Does a 40x60 barndominium fit in the Critical Area?
Is a 40x60 kit a complete house?
What ceiling height suits a 40x60?
Keep reading
The pages that answer the next question this one raises.
Want this layout tested against your program and your parcel? That is where a build actually starts.
Sources
- Maryland Code, Natural Resources §8-1802 (definition of lot coverage)
- Maryland Code, Natural Resources §8-1808.3 (Critical Area lot coverage)
- Maryland Code, Natural Resources §5-1602 (Forest Conservation Act applicability)
- COMAR 26.04.02.04, Site Evaluation (sewage disposal area)
- COMAR 26.04.02.05, Design and Construction of Conventional On-Site Sewage Disposal Systems (design flow and tank size)
- COMAR 26.04.03.03, Minimum Ownership (lots on individual well and septic)
- Maryland Code, Public Safety §12-504 (local amendments and sprinklers)
- Maryland State Climatologist Office, Maryland's Climate
- ICC, International Residential Code, Chapter 3 Building Planning
Start with a concept layout
Tell us what you want to build and we will talk through a 40' x 60' layout for your program: how it sits on your parcel, where the septic area and any Critical Area line fall, which county or town office permits it, and a realistic budget range. The layouts on this site are concept plans, not permit drawings. That first conversation costs nothing.